Fax:
+65 6674 2649
Fax:
+65 6280 8978
Home
About
Our Commitment
Our Company
Equipments
Machinery
Products
Shop
Menu
Home
About
Our Commitment
Our Company
Equipments
Machinery
Products
Shop
Contact Us
Login
Menu
Login
$
0.00
0
Cart
Home
About
Our Commitment
Our Company
Equipments
Machinery
Products
Shop
Contact Us
Login
Menu
Home
About
Our Commitment
Our Company
Equipments
Machinery
Products
Shop
Contact Us
Login
Contact Us
Quality Inspection Instrument / Equipment
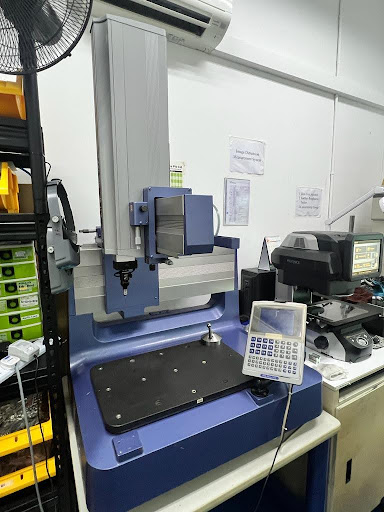
Mitutoyo QM Data 300 CMM
Model:
Mitutoyo QM Data 300 CMM
Specifications:
Mitutoyo QM Data 300 CMM allow the complex profile of the component to be measured with contact base inspection method. It allows the measurement of true position in geometric tolerancing that is required on some components
New Machinery
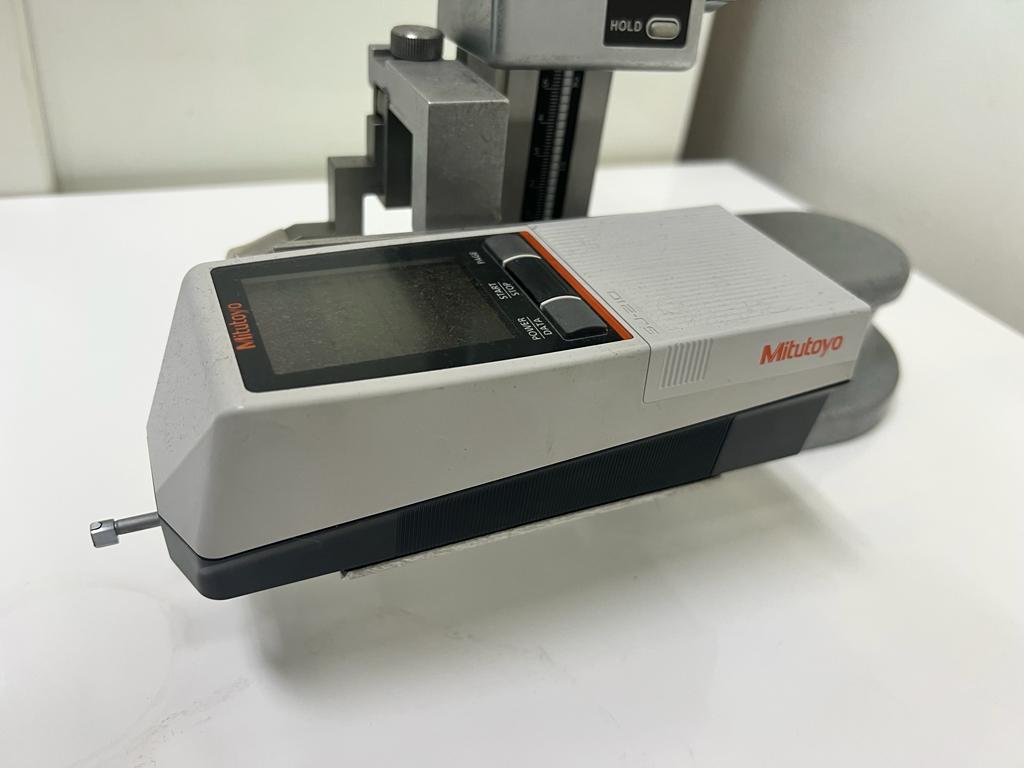
Roughness Tester
Keyence IM 7500 Imaging Device
Login
Sign Up
Remember me
Forgot Password?
Sign in
I accept the
Terms of Service and Privacy Policy
Sign Up
Lost your password? Please enter your username or email address. You will receive a link to create a new password via email.
Email Reset Link
body::-webkit-scrollbar { width: 7px; } body::-webkit-scrollbar-track { border-radius: 10px; background: #f0f0f0; } body::-webkit-scrollbar-thumb { border-radius: 50px; background: #dfdbdb }
✕